Service Modules
Outsource with
confidence.
We outsource architectural, structural and MEP design on behalf of firms and developers worldwide — fully coordinated in BIM, delivered to your timeline and standards.
MOD_01
Architectural Outsourcing
Full architectural production support delivered remotely
+
Deliverables
- Concept design and schematic drawings
- Design development packages
- Planning and permit application drawings
- Facade design and detailing
- Interior layout and space planning
- Construction document sets to LOD 400
Project Types
- Residential villas and apartments
- Commercial and mixed-use buildings
- Hospitality and leisure facilities
- Healthcare and educational campuses
- Cultural and civic buildings
Tools
RevitAutoCADRhinoEnscapeLumion
MOD_02
Structural Outsourcing
Structural analysis, design and detailing for any building type
+
Deliverables
- Structural concept and feasibility studies
- Reinforced concrete frame design
- Structural steel design and connections
- Post-tensioned and precast slab systems
- Foundation and retaining wall design
- Structural drawings and calculation packages
Project Types
- Residential and mixed-use buildings
- Commercial towers and podiums
- Industrial and warehouse structures
- Bridges and civil structures
Tools
ETABSSAFESTAAD.ProRevit StructureRobot
MOD_03
MEP Outsourcing
Mechanical, electrical and plumbing design and coordination
+
Deliverables
- HVAC design and load calculations
- Electrical single-line and distribution design
- Plumbing, drainage and potable water systems
- Fire suppression and detection systems
- Lighting design and power layouts
- Coordinated MEP shop drawings in BIM
Standards Applied
- ASHRAE 90.1, 62.1, 55
- UAE Fire & Life Safety Code
- IEC / BS 7671 electrical standards
- NFPA 13, 70, 72 and 101
Tools
Revit MEPAutoCAD MEPHAPDIALux
MOD_04
BIM Modelling & Management
Full BIM production and project information management
+
Deliverables
- Revit modelling — architecture, structure and MEP
- BIM Execution Plan (BEP) authoring
- Federated model assembly and clash detection
- 4D construction sequencing
- COBie data drops and asset information
- Common Data Environment (CDE) setup
Standards
- ISO 19650 Parts 1, 2 & 3
- UAE BIM Mandate
- PAS 1192-2 and PAS 1192-3
Tools
RevitNavisworksSolibriBIM 360/ACCDynamoPower BI
MOD_05
BIM Coordination
Multi-discipline clash detection and model coordination
+
Deliverables
- Federated model setup and management
- Clash detection reports and resolution
- Coordination meetings and issue tracking
- Model quality control and audit
- As-built and record model production
Disciplines Coordinated
- Architecture vs. Structure
- MEP vs. Structure and Architecture
- Civil and external works
- Specialist subcontractor models
Tools
NavisworksSolibriBIM 360/ACCRevit
MOD_06
Sustainability Consulting
LEED, Estidama and green certification support
+
Deliverables
- LEED and Estidama pre-assessment
- Energy modelling and performance simulation
- Passive design strategy integration
- Material and specification compliance review
- Green certification documentation support
Frameworks
- LEED BD+C, ID+C, O+M
- Estidama Pearl Rating System
- BREEAM New Construction
- WELL Building Standard
Tools
IES-VEeQUESTGreen Building StudioLEED Online
MOD_07
BIM Training
Revit, coordination workflows and ISO 19650 for individuals and teams
+
What We Teach
- Revit fundamentals and advanced modelling
- Revit Architecture, Structure and MEP
- Navisworks clash detection and coordination
- BIM coordination workflows and best practices
- ISO 19650 information management standards
- BIM Execution Plan (BEP) preparation
- Dynamo visual programming for automation
Training Formats
- One-to-one personalised sessions
- Group workshops for design teams
- Online remote training (live sessions)
- On-site training at your office
- Custom curriculum tailored to your projects
Tools Covered
RevitNavisworksBIM 360/ACCDynamoSolibri
Delivery Protocol
Our 5-stage process
01
Discovery
Brief, site analysis, feasibility and BIM requirements
02
Concept
Schematic design, options studies, federated model setup
03
Design
Detailed design, coordination, authority submission
04
Document
Construction docs, specs, tender packages, LOD 400
05
Deliver
Site supervision, RFI resolution, COBie handover
Technology Stack
Our digital arsenal

Revit

Navisworks

Dynamo

Civil 3D
ETABS

ACC / BIM 360

Python

Rhino
AutoCAD
// MOD_07 — Learning Programme
BIM Training
Practical, project-based BIM training for engineers, architects and design teams — taught on real coordinated models, not abstract exercises. Available in-person across Abu Dhabi, Dubai and Kigali, or live online.
Beginner
Revit Fundamentals
Core modelling from scratch — walls, floors, families, views and sheets. Build a small building end-to-end and produce a coordinated drawing set.
Intermediate
Revit Structure & MEP
Discipline-specific modelling — structural framing, rebar, and MEP systems. Link and coordinate architecture, structure and MEP in one federated model.
Advanced
Navisworks & Coordination
Federated model assembly, clash detection and resolution workflows, 4D sequencing, and running coordination reviews the way real projects do.
Standards
ISO 19650 & BIM Workflows
Information management the ISO 19650 way — BEP authoring, Common Data Environments, naming standards, and COBie handover fundamentals.
Automation
Dynamo & Python for BIM
Automate repetitive modelling and extract quantities for BOQ. Build visual scripts and simple Python routines that save hours on real deliverables.
Custom
In-House Team Training
Tailored programmes delivered at your office or online, built around your standards, templates and live projects — for whole teams at any level.
// Training Output
Models built in training
Every course is taught on real BIM deliverables. These are the kinds of coordinated models trainees produce and work with.
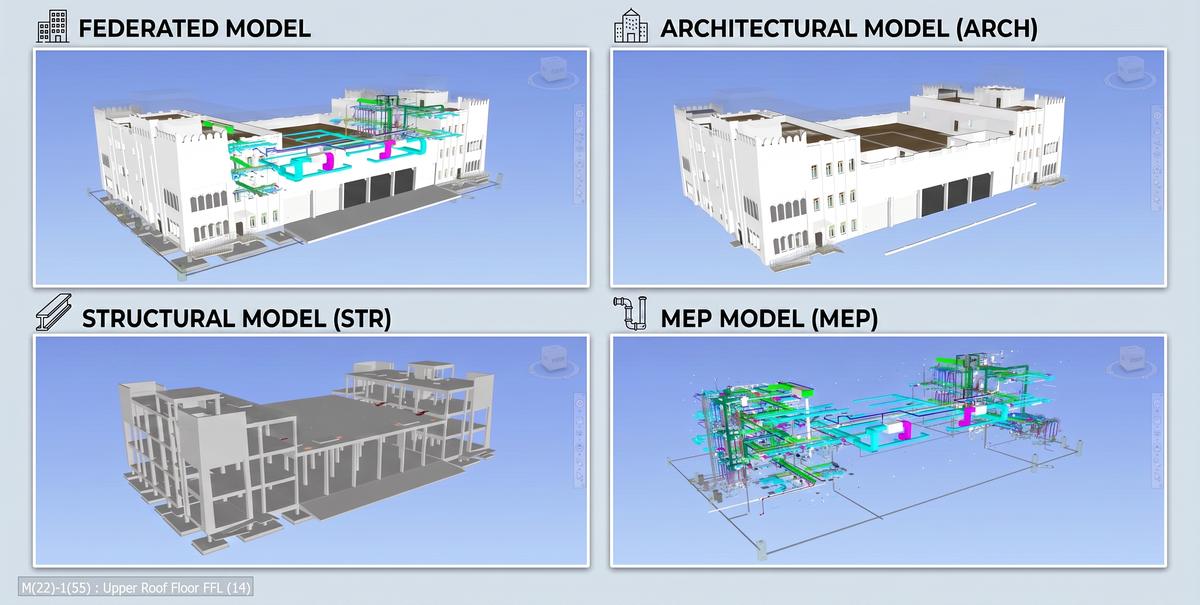
// FEDERATED MODEL · ARCHITECTURE + STRUCTURE + MEP COORDINATION
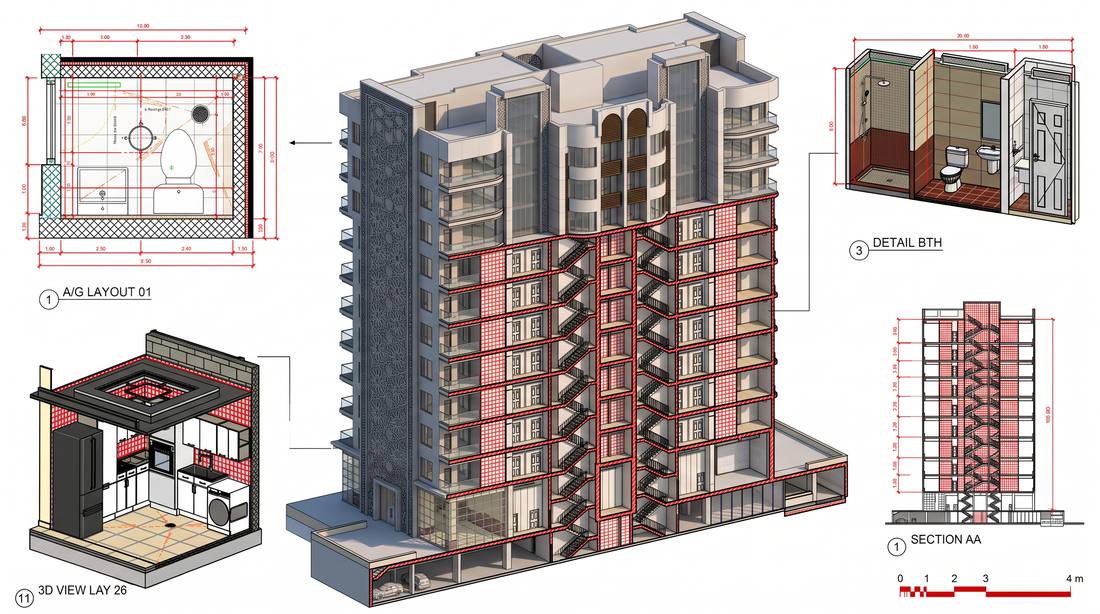
// FEDERATED RESIDENTIAL TOWER · SECTION + DETAILS
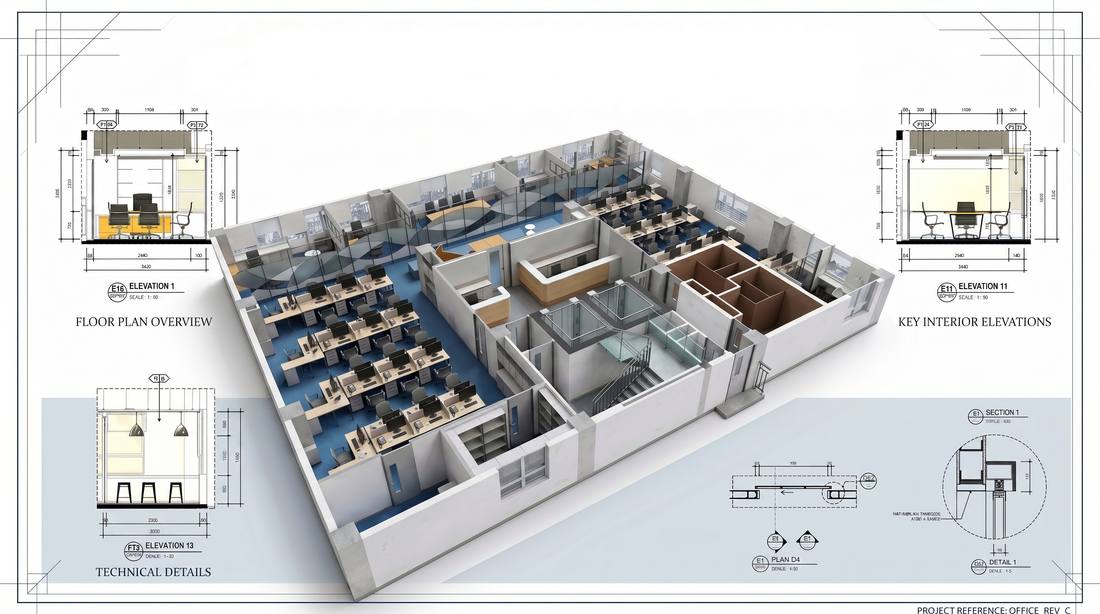
// OFFICE INTERIOR · LOD 400 COORDINATION
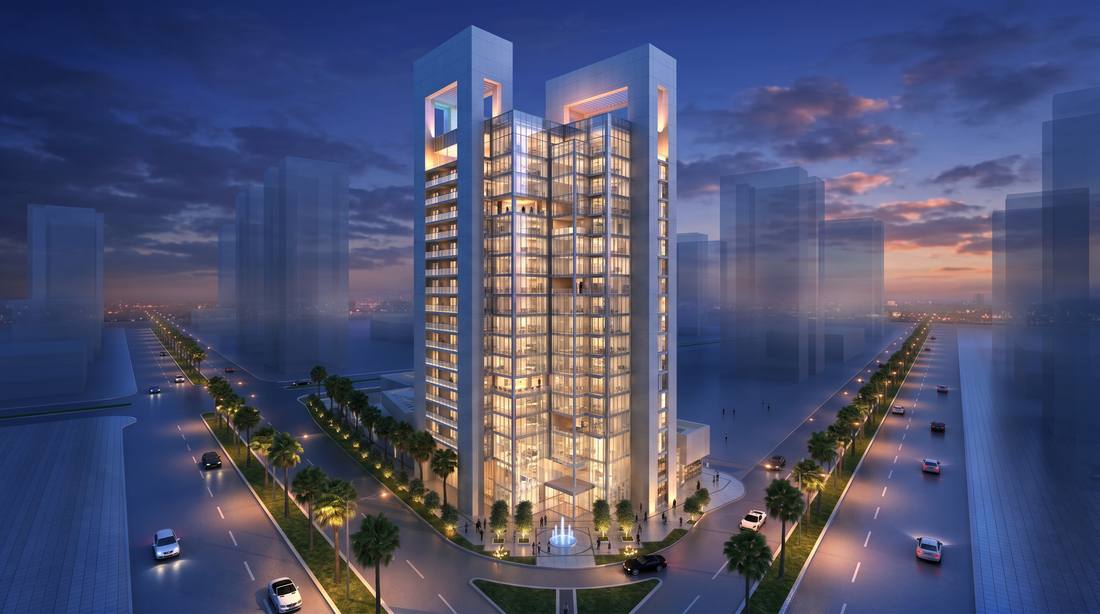
// HIGH-RISE TOWER · LINKED ARCH + STRUCTURE
Ready to initiate
your project?
Talk to our discipline leads — architecture, structure, BIM, or infrastructure.