Project Database
Deployments that
define places.
Real projects, delivered. High-rise towers, masterplans, villas and interiors — all coordinated in BIM. Filter by typology below.
// FILTER:
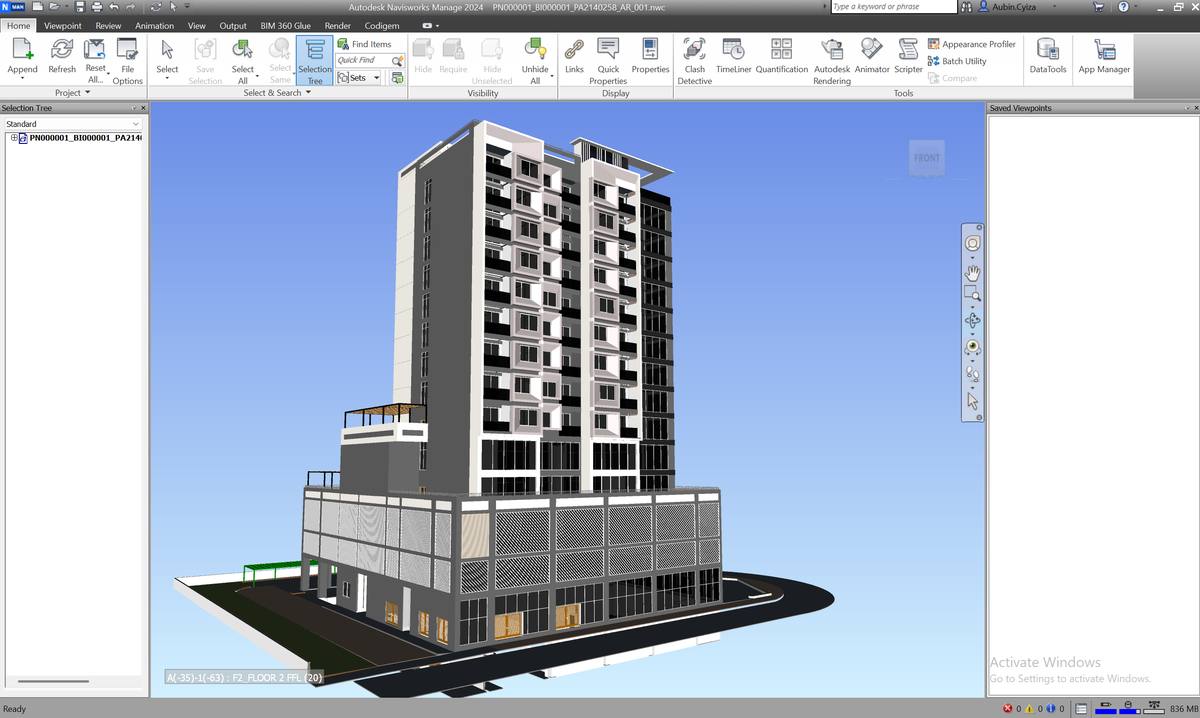
BIM · Residential Tower
Residential Tower — BIM Coordination
// FEDERATED MODEL · NAVISWORKS
Full federated BIM model of a residential tower assembled and coordinated in Navisworks — clash detection, model review and construction-ready coordination across architecture, structure and MEP.
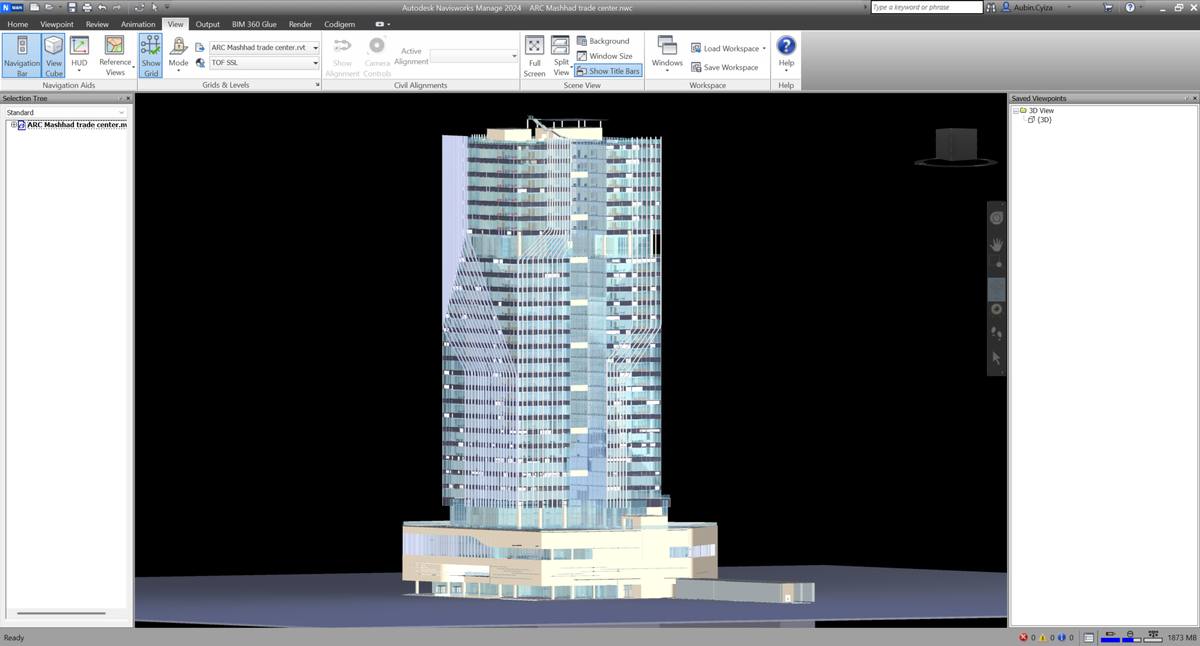
BIM · Office Building
Office Building — BIM Coordination
// TRADE CENTER · FEDERATED MODEL
High-rise office and trade-center BIM model federated and reviewed in Navisworks. Multi-discipline coordination, clash resolution and model-based quality control from linked Revit models.
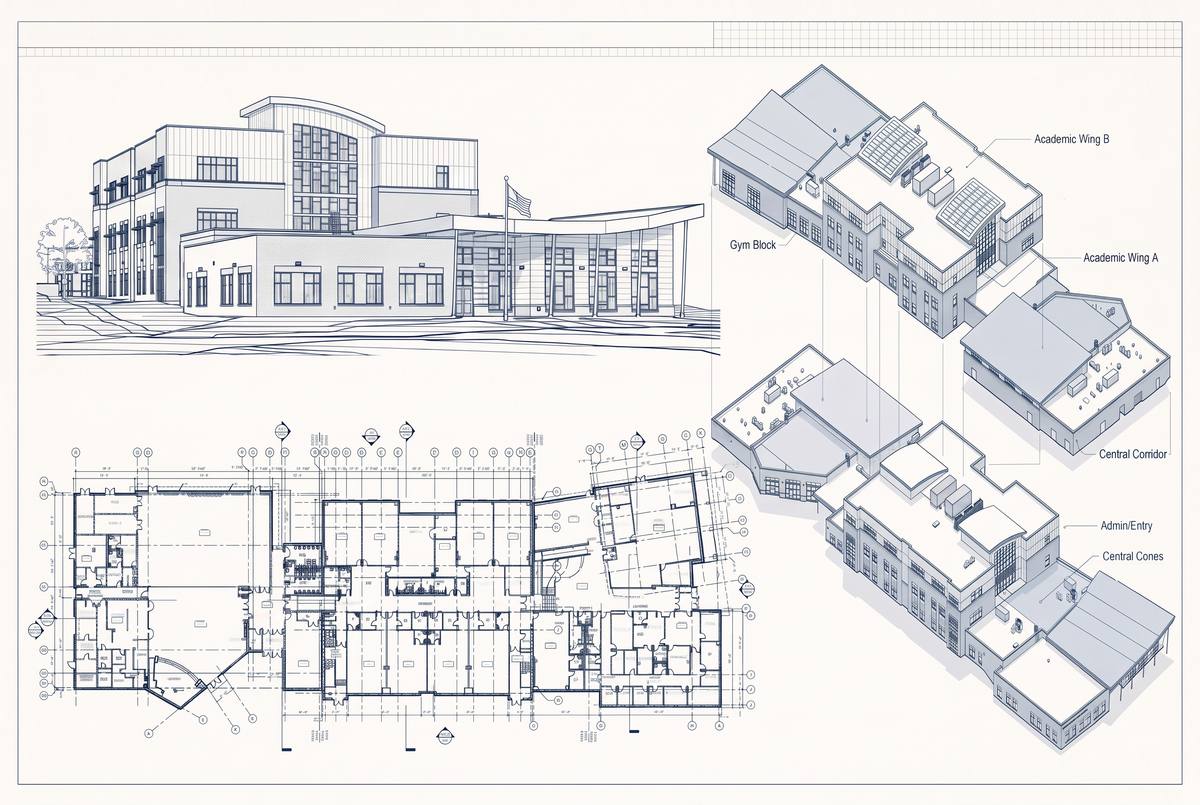
BIM · School
School — BIM Coordination
// MULTI-WING CAMPUS · FEDERATED MODEL
Full BIM model of a multi-wing school campus — academic wings, gym block, central corridor and admin/entry coordinated as a federated model, with drawings and construction documentation.
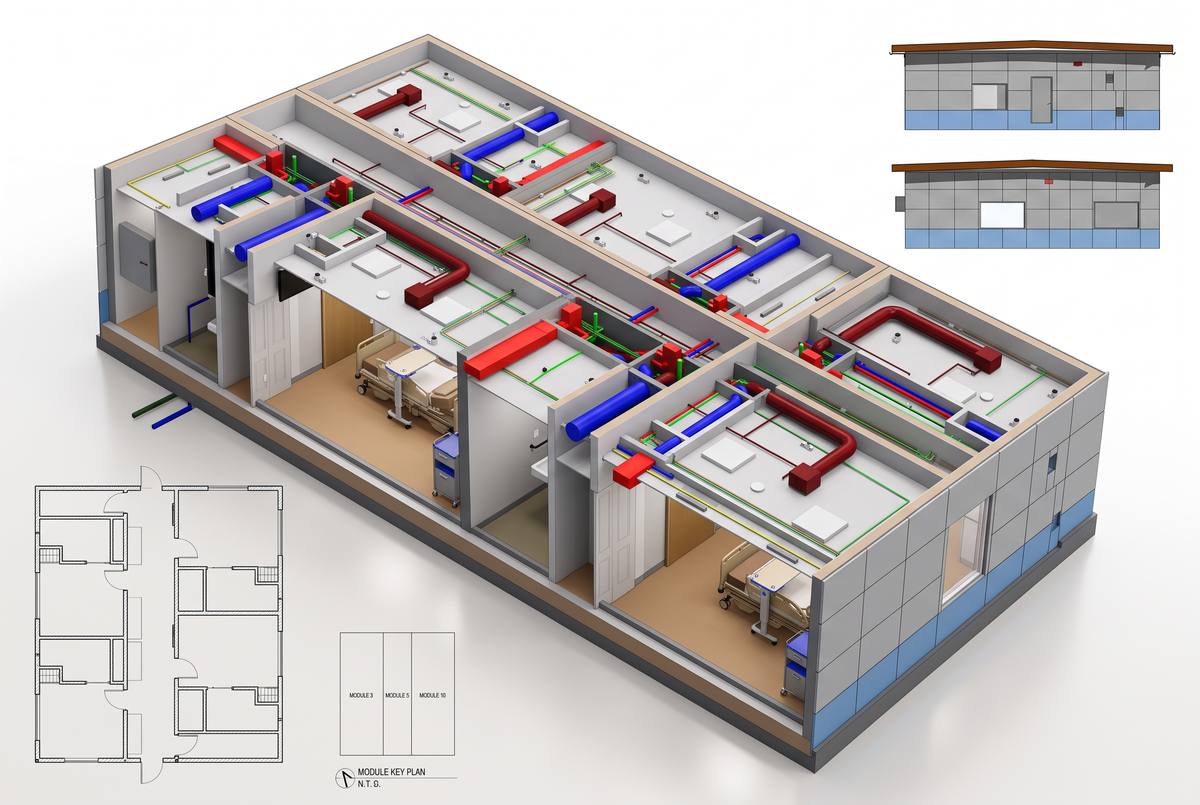
BIM · Modular Hospital
Modular Hospital — BIM Coordination
// MODULAR HEALTHCARE · MEP COORDINATION
Modular hospital units modelled and coordinated in BIM — fully detailed HVAC, medical gas, electrical and plumbing services clash-checked per module for off-site fabrication and rapid assembly.
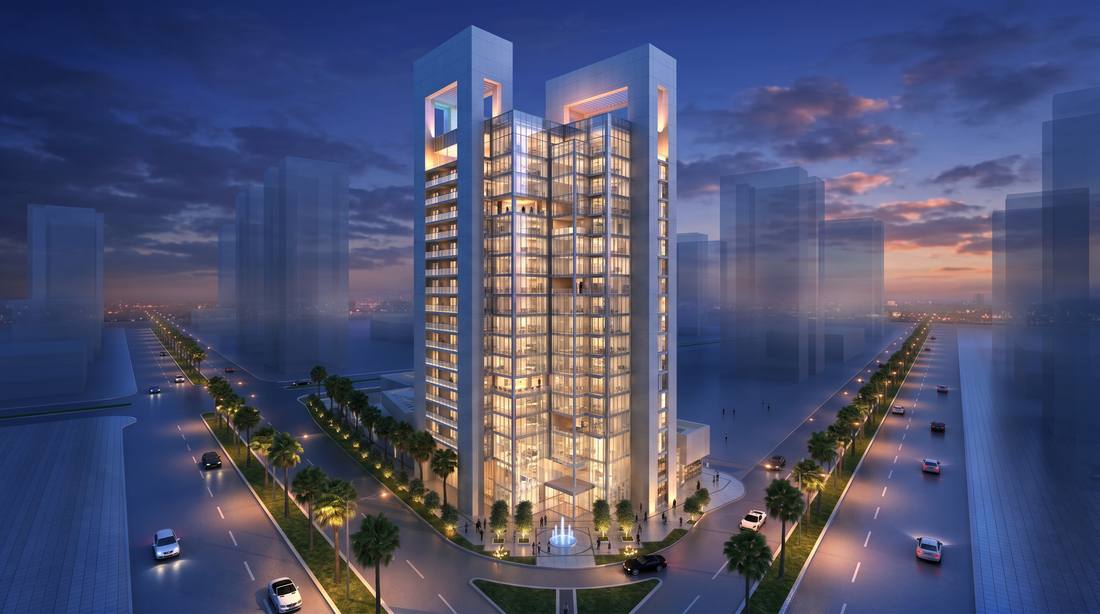
Mixed-Use · High Rise
33-Storey Mixed-Use High Rise
// TENDER DESIGN · RETAIL + OFFICE + RESIDENTIAL
End-to-end BIM delivery on a vertically efficient tower. Linked Architecture + Structure Revit models, Navisworks clash detection, scheduling, and Dynamo/Python quantity extraction for BOQ.
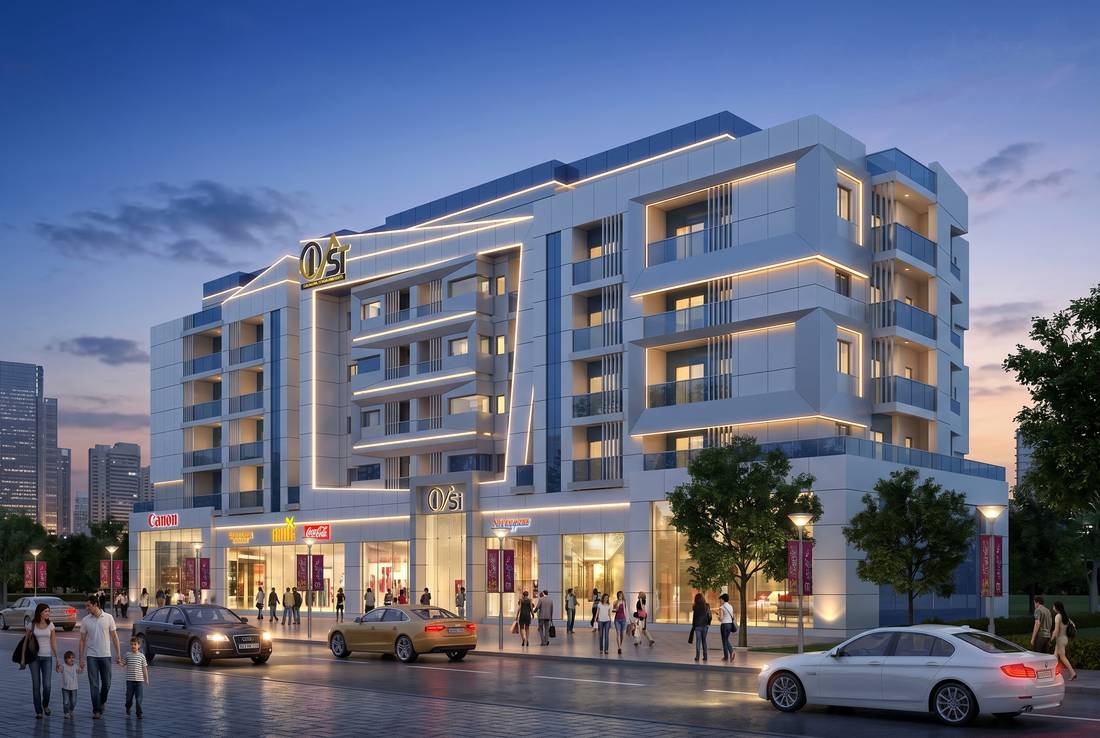
Mixed-Use · Abu Dhabi
Mixed-Use Residential Building
// ABU DHABI, UAE · RETAIL + RESIDENTIAL
Mid-rise mixed-use building with ground-floor retail and residential apartments above. Concept design, detailed design, and sustainability and feasibility studies through to construction documentation.
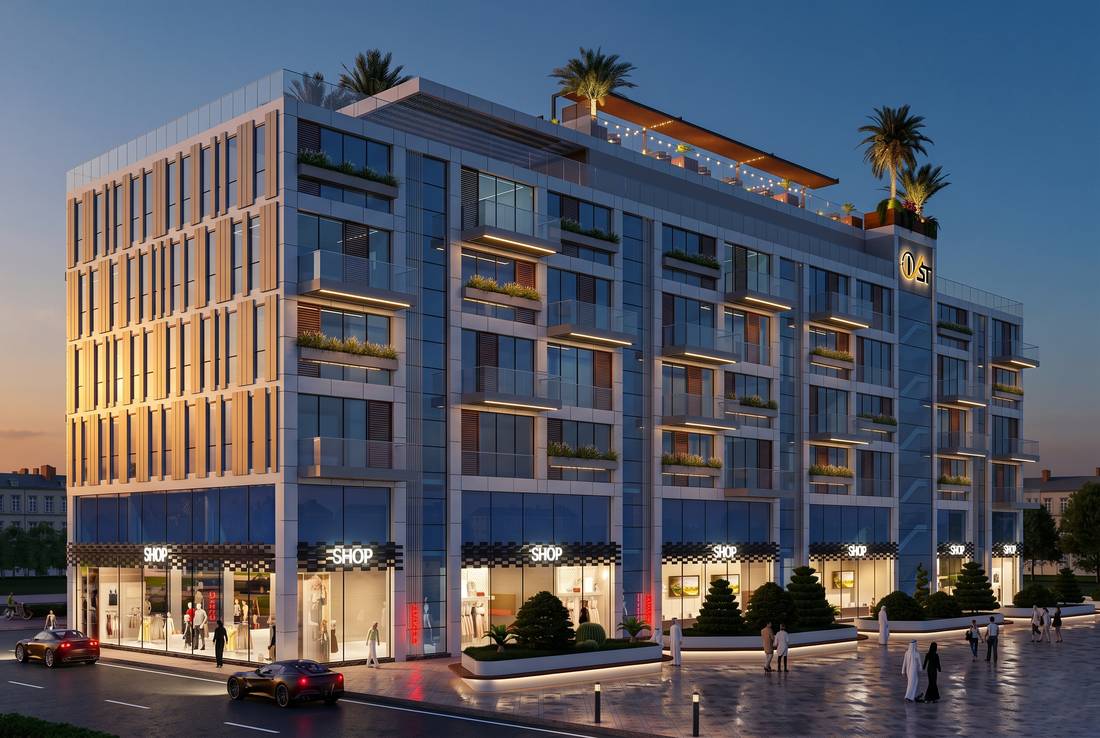
Mixed-Use · Type B
Mixed-Use Residential Building — Type B
// ABU DHABI, UAE · RETAIL + RESIDENTIAL
Second typology in the Abu Dhabi mixed-use series — ground-floor retail with residential apartments and rooftop terrace above. Concept design, detailed design, and sustainability and feasibility studies.
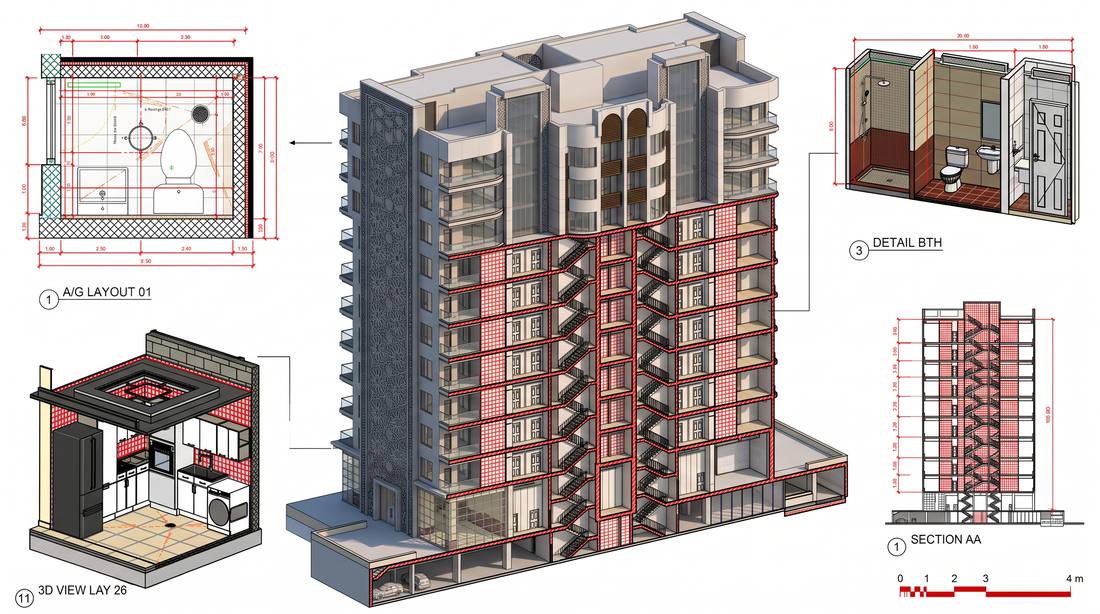
Mixed-Use · GCC
Mixed-Use Residential Building
// GCC · MID-RISE RESIDENTIAL
Model coordination, scheduling and quantification for a mid-rise mixed-use residential tower — full coordinated BIM model with detailed kitchen and unit layouts to construction documentation level.
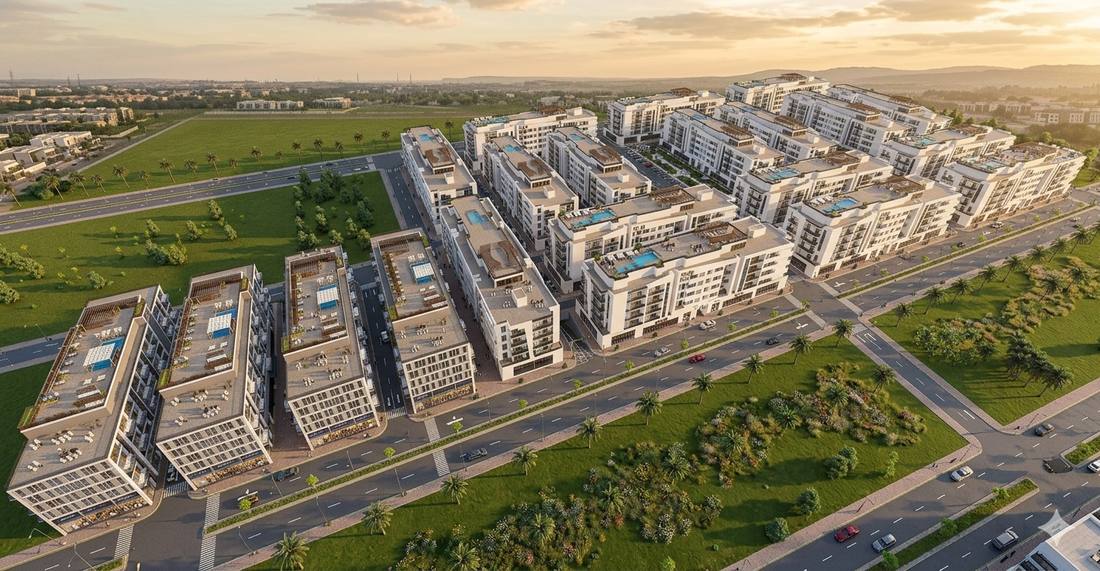
Masterplan · Abu Dhabi
Khalifa City Neighborhood
// ABU DHABI, UAE · 21 MID-RISE BUILDINGS
Master-planned mixed-use residential development — 21 buildings across two typologies. Sustainability studies, architectural design of the mixed-use buildings, planning and feasibility studies.
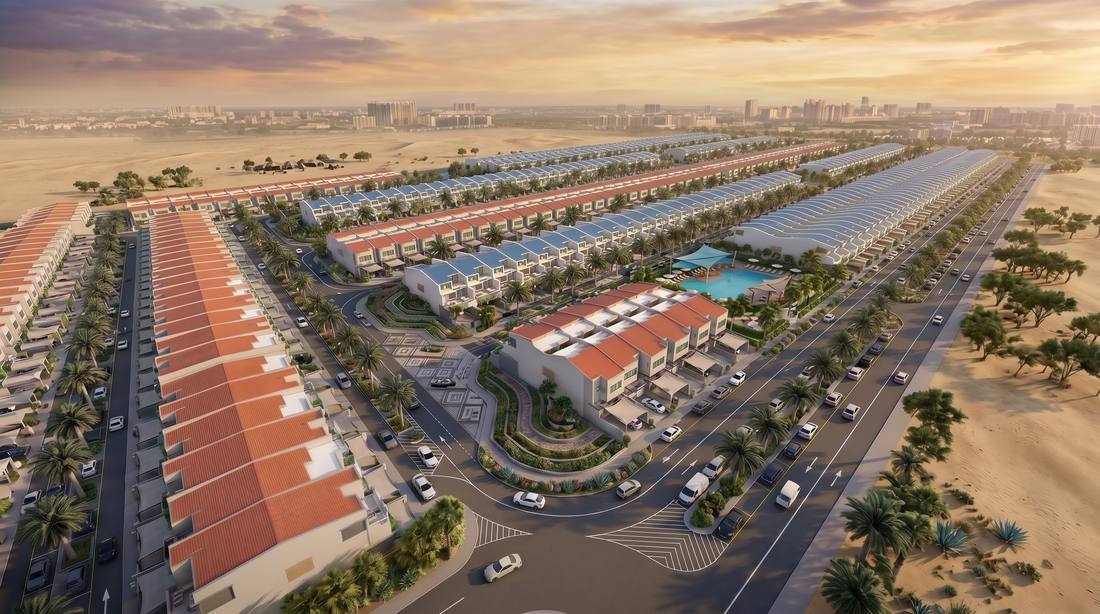
Masterplan · Townhouses
T-Concept Townhouse Community
// MASTERPLAN · 3, 4 & 5-BEDROOM VILLAS
Concept masterplan for a townhouse-villa community organised around a "T" letter site concept. Concept design of 3, 4 and 5-bedroom villa typologies with central pool, landscaped spine and shaded parking.
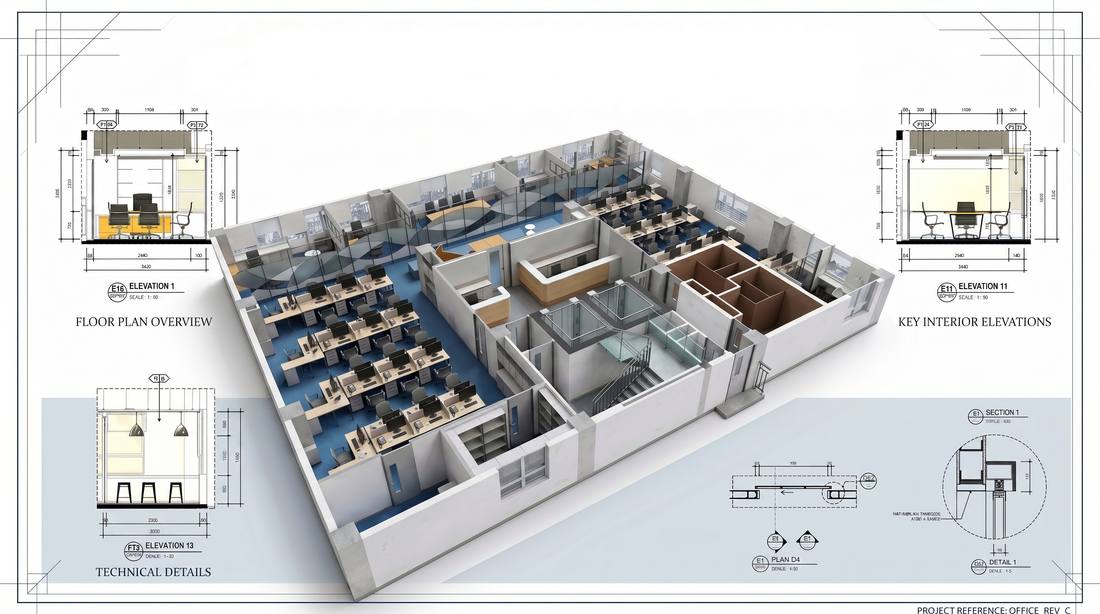
Interior · LOD 400
Interior Office Upgrade
// AS-BUILT + DESIGN UPGRADE · LOD 350–400
Two-phase delivery: accurate as-built Revit model of the existing office floor, then a coordinated design upgrade modelled to LOD 400 with full scheduling, quantification and documentation.
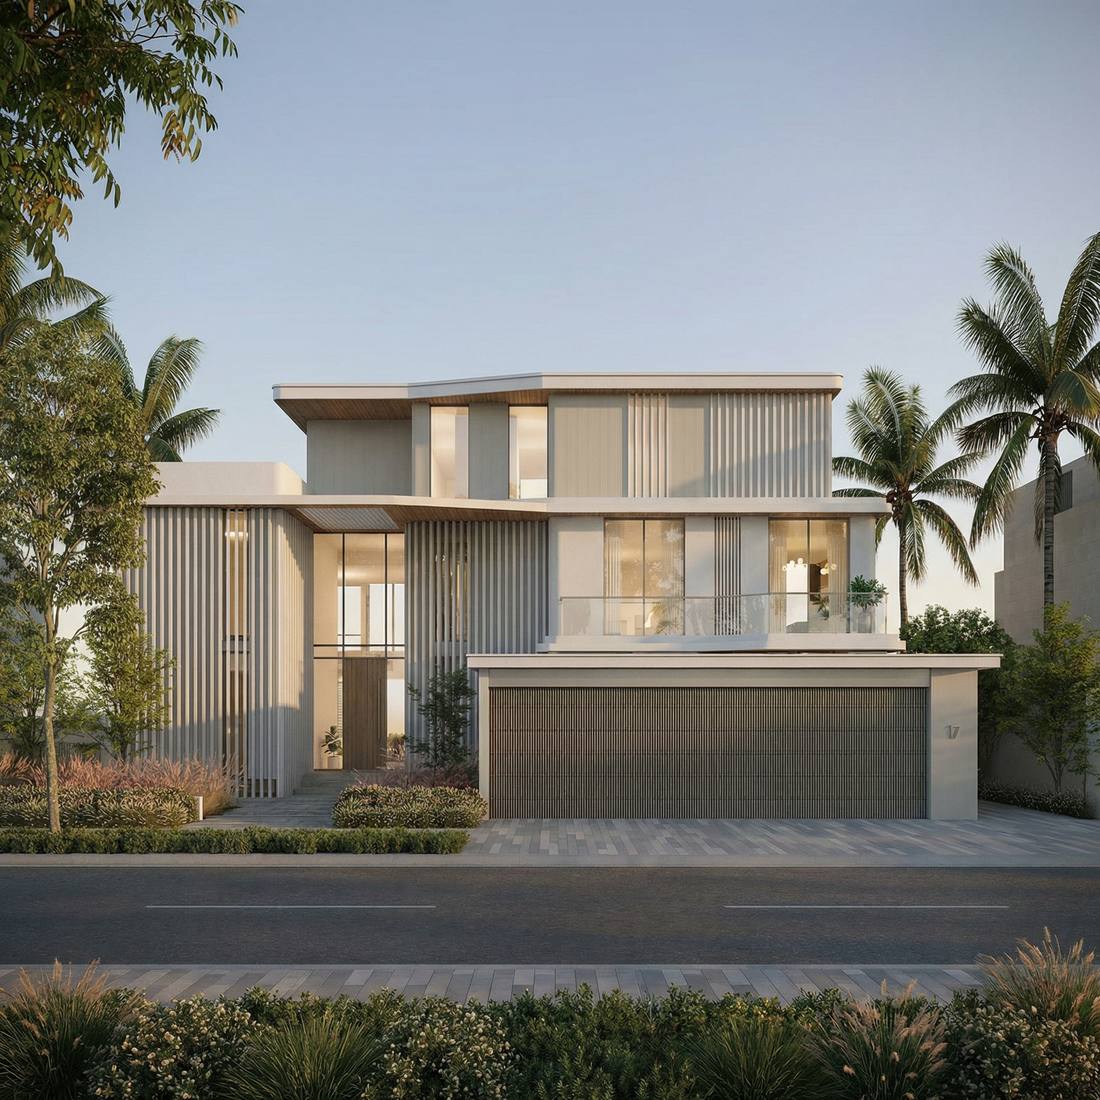
Private Villa · Modern
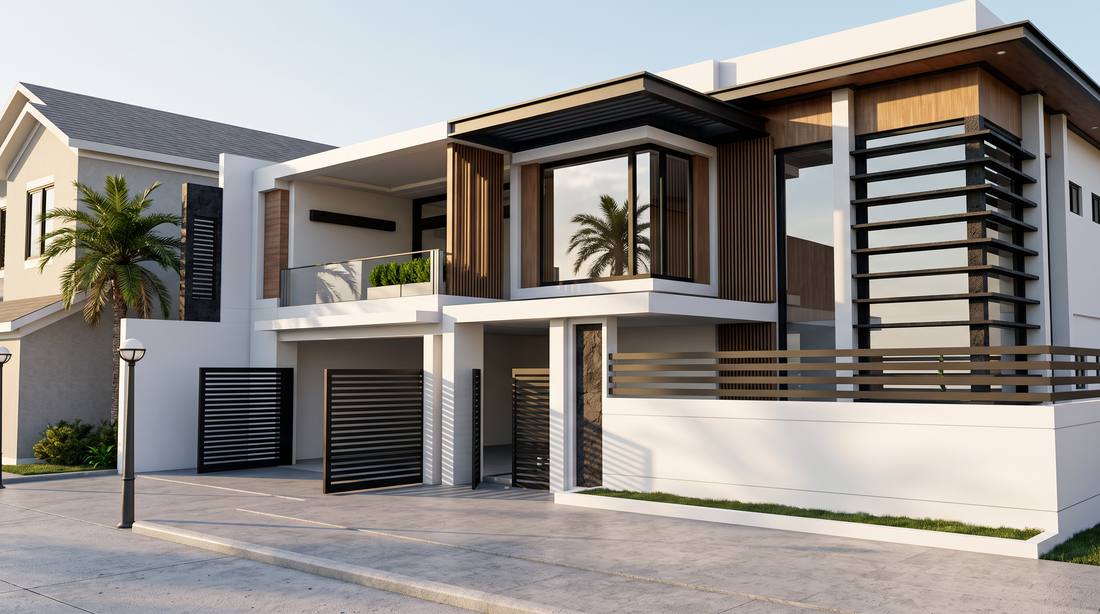
Modern Villa
// TWO-STOREY PRIVATE RESIDENCE
Contemporary villa defined by clean horizontal massing and vertical timber fins for solar shading and privacy. Full architectural design — floor plans through facade detailing and landscape frontage.
Private Villa · Modern
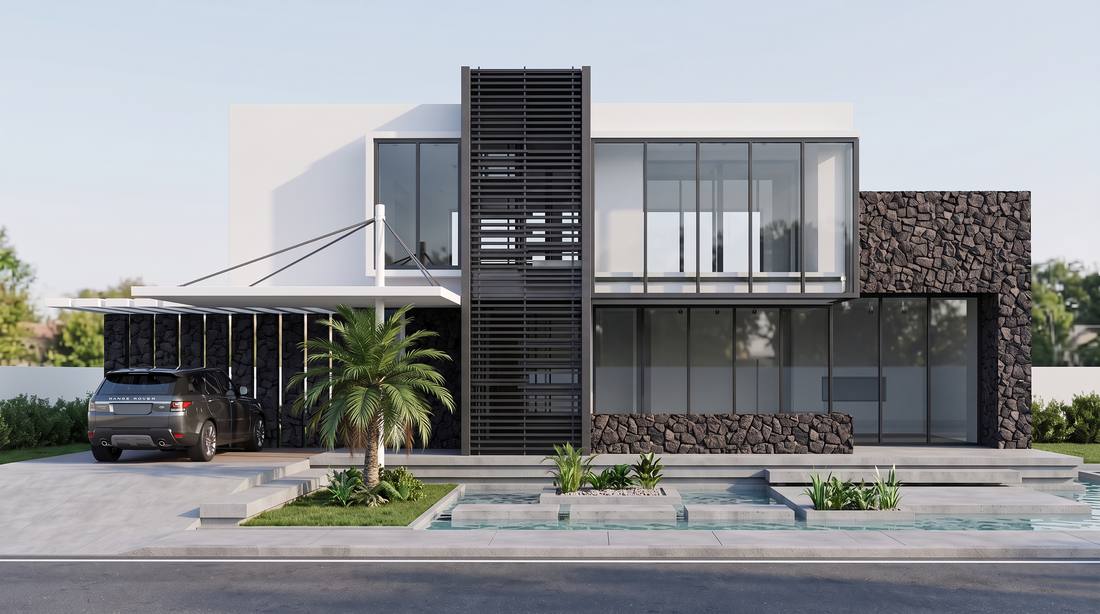
Modern Villa II
// TWO-STOREY PRIVATE RESIDENCE
Contemporary villa combining white rendered volumes with natural stone cladding and a striking vertical louvre screen. Full-height glazing, reflecting pool and covered carport frame the elevation.
Private Villa · Modern
Modern Villa III
// TWO-STOREY PRIVATE RESIDENCE
Warm contemporary villa with timber-batten accents, cantilevered upper volume and a projecting corner window. Slatted metal gates and a boundary screen complete a clean, private street frontage.
Private Villa · Modern
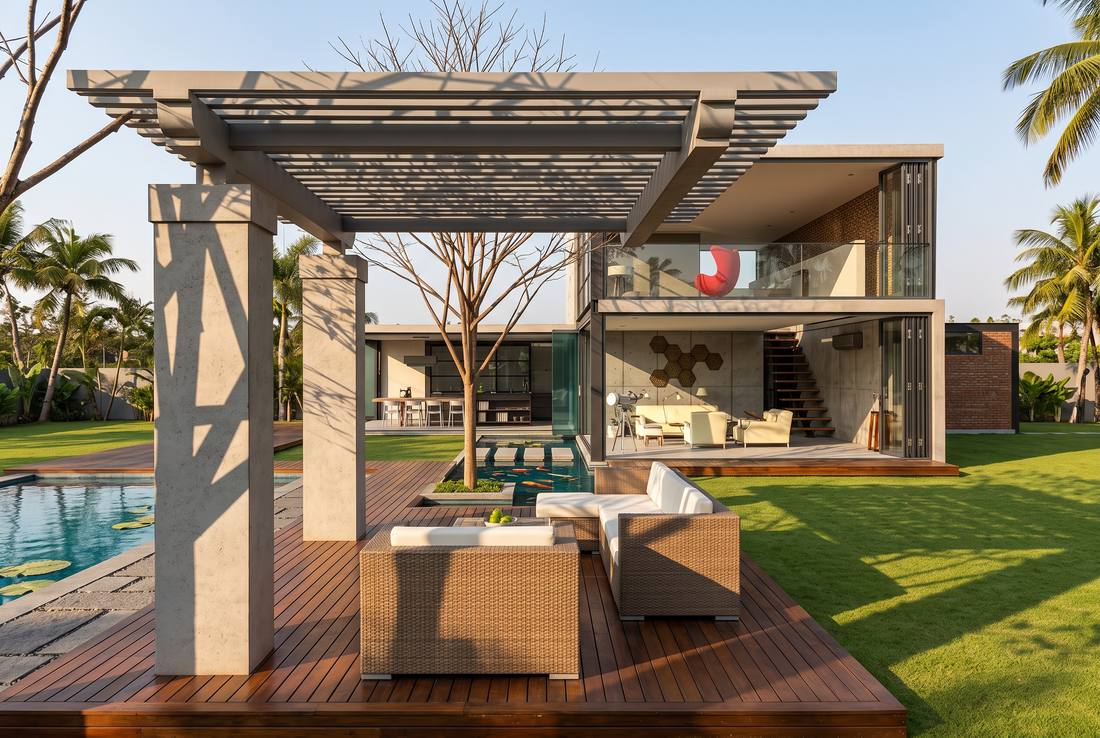
Modern Villa IV
// TWO-STOREY PRIVATE RESIDENCE
Resort-style villa organised around a landscaped deck, koi water feature and pool. A sculptural concrete pergola, folding glass walls and a double-height living space dissolve the line between inside and garden.
Private Villa · Classic
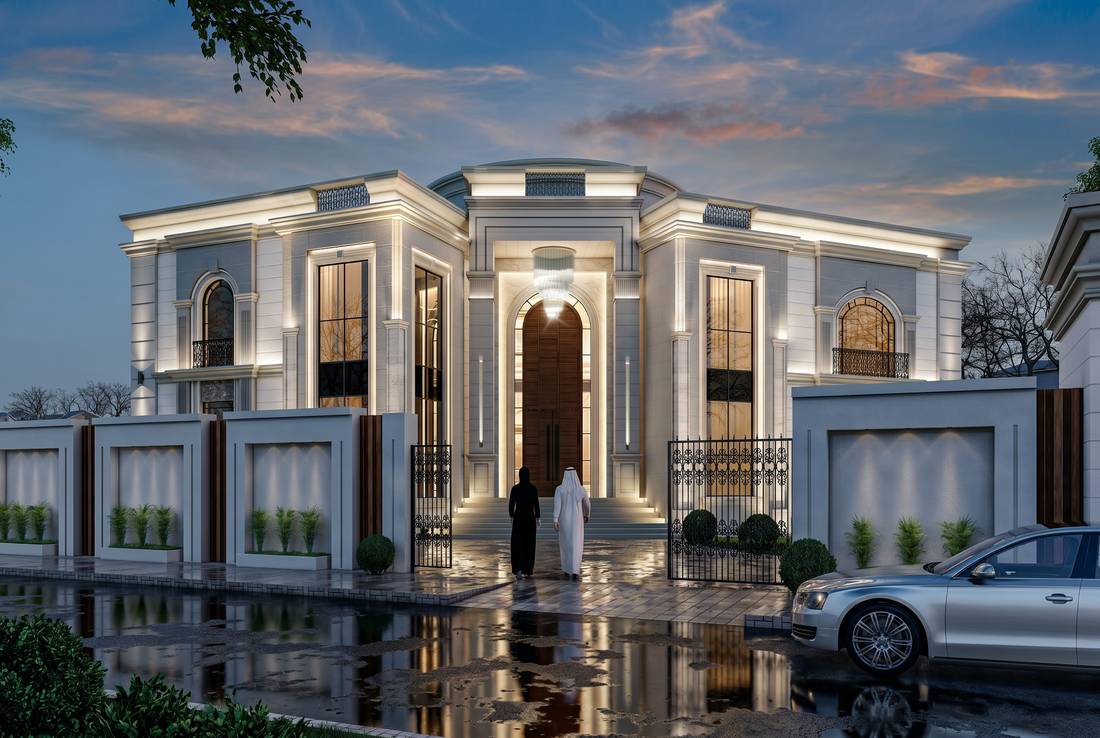
Classic Villa
// LUXURY PRIVATE RESIDENCE
Classical luxury villa with ornamental facade detailing, curved central staircase and formal massing. Complete design package — plans, elevations, sections and photorealistic visualisation.
Your project could be
our next milestone.
No brief is too complex. Get in touch.